

Robotic Bending Company: Precision Metal Forming Solutions for Modern Manufacturing
2026-11-16
In modern manufacturing, precision and speed are no longer optional—they define who leads and who gets left behind. Robotic bending has emerged as a breakthrough, turning complex metal forming into a repeatable, high-accuracy process. Yet not every solution delivers the same level of control or adaptability. That’s where HUNSONE steps in, reshaping expectations for automated sheet metal bending. What makes their approach stand out, and how can it fit into your production line? The answers might surprise you.
Where Robotic Precision Meets Real-World Metal Tolerances
In a perfect simulation, a robotic arm would place every weld, cut, or fastener within a few microns of the programmed path. Reality, however, arrives with heat distortion, spring-back from stamping, and the cumulative wobble of fixtures that have seen ten thousand cycles. The real skill isn't in teaching the robot to hit a theoretical point—it's in programming the system to read the metal as it actually sits, not as the CAD model insists it should.
Most tolerance discussions stop at the part drawing: ±0.5 mm here, ±0.2 mm there. But on the floor, those numbers drift with ambient temperature, tool wear, and the order in which assemblies are clamped. A robot tuned only to nominal geometry will fight the part, forcing compliance through extra force or skip cycles altogether. The better approach pairs adaptive sensing with a control strategy that treats each deviation as information, not error—letting the arm adjust its trajectory in real time while still holding the final functional dimension where it matters.
That distinction—between chasing absolute position and managing relative fit—is what separates a lab demo from a production cell that runs unattended through a shift change. When robotic precision stops trying to defeat metal tolerances and starts working within them, cycle times drop, scrap rates fall, and the same program survives a new batch of castings or a different coil of sheet steel without a midnight re-teach.
How Automated Tooling Cuts Setup Time on Short Runs
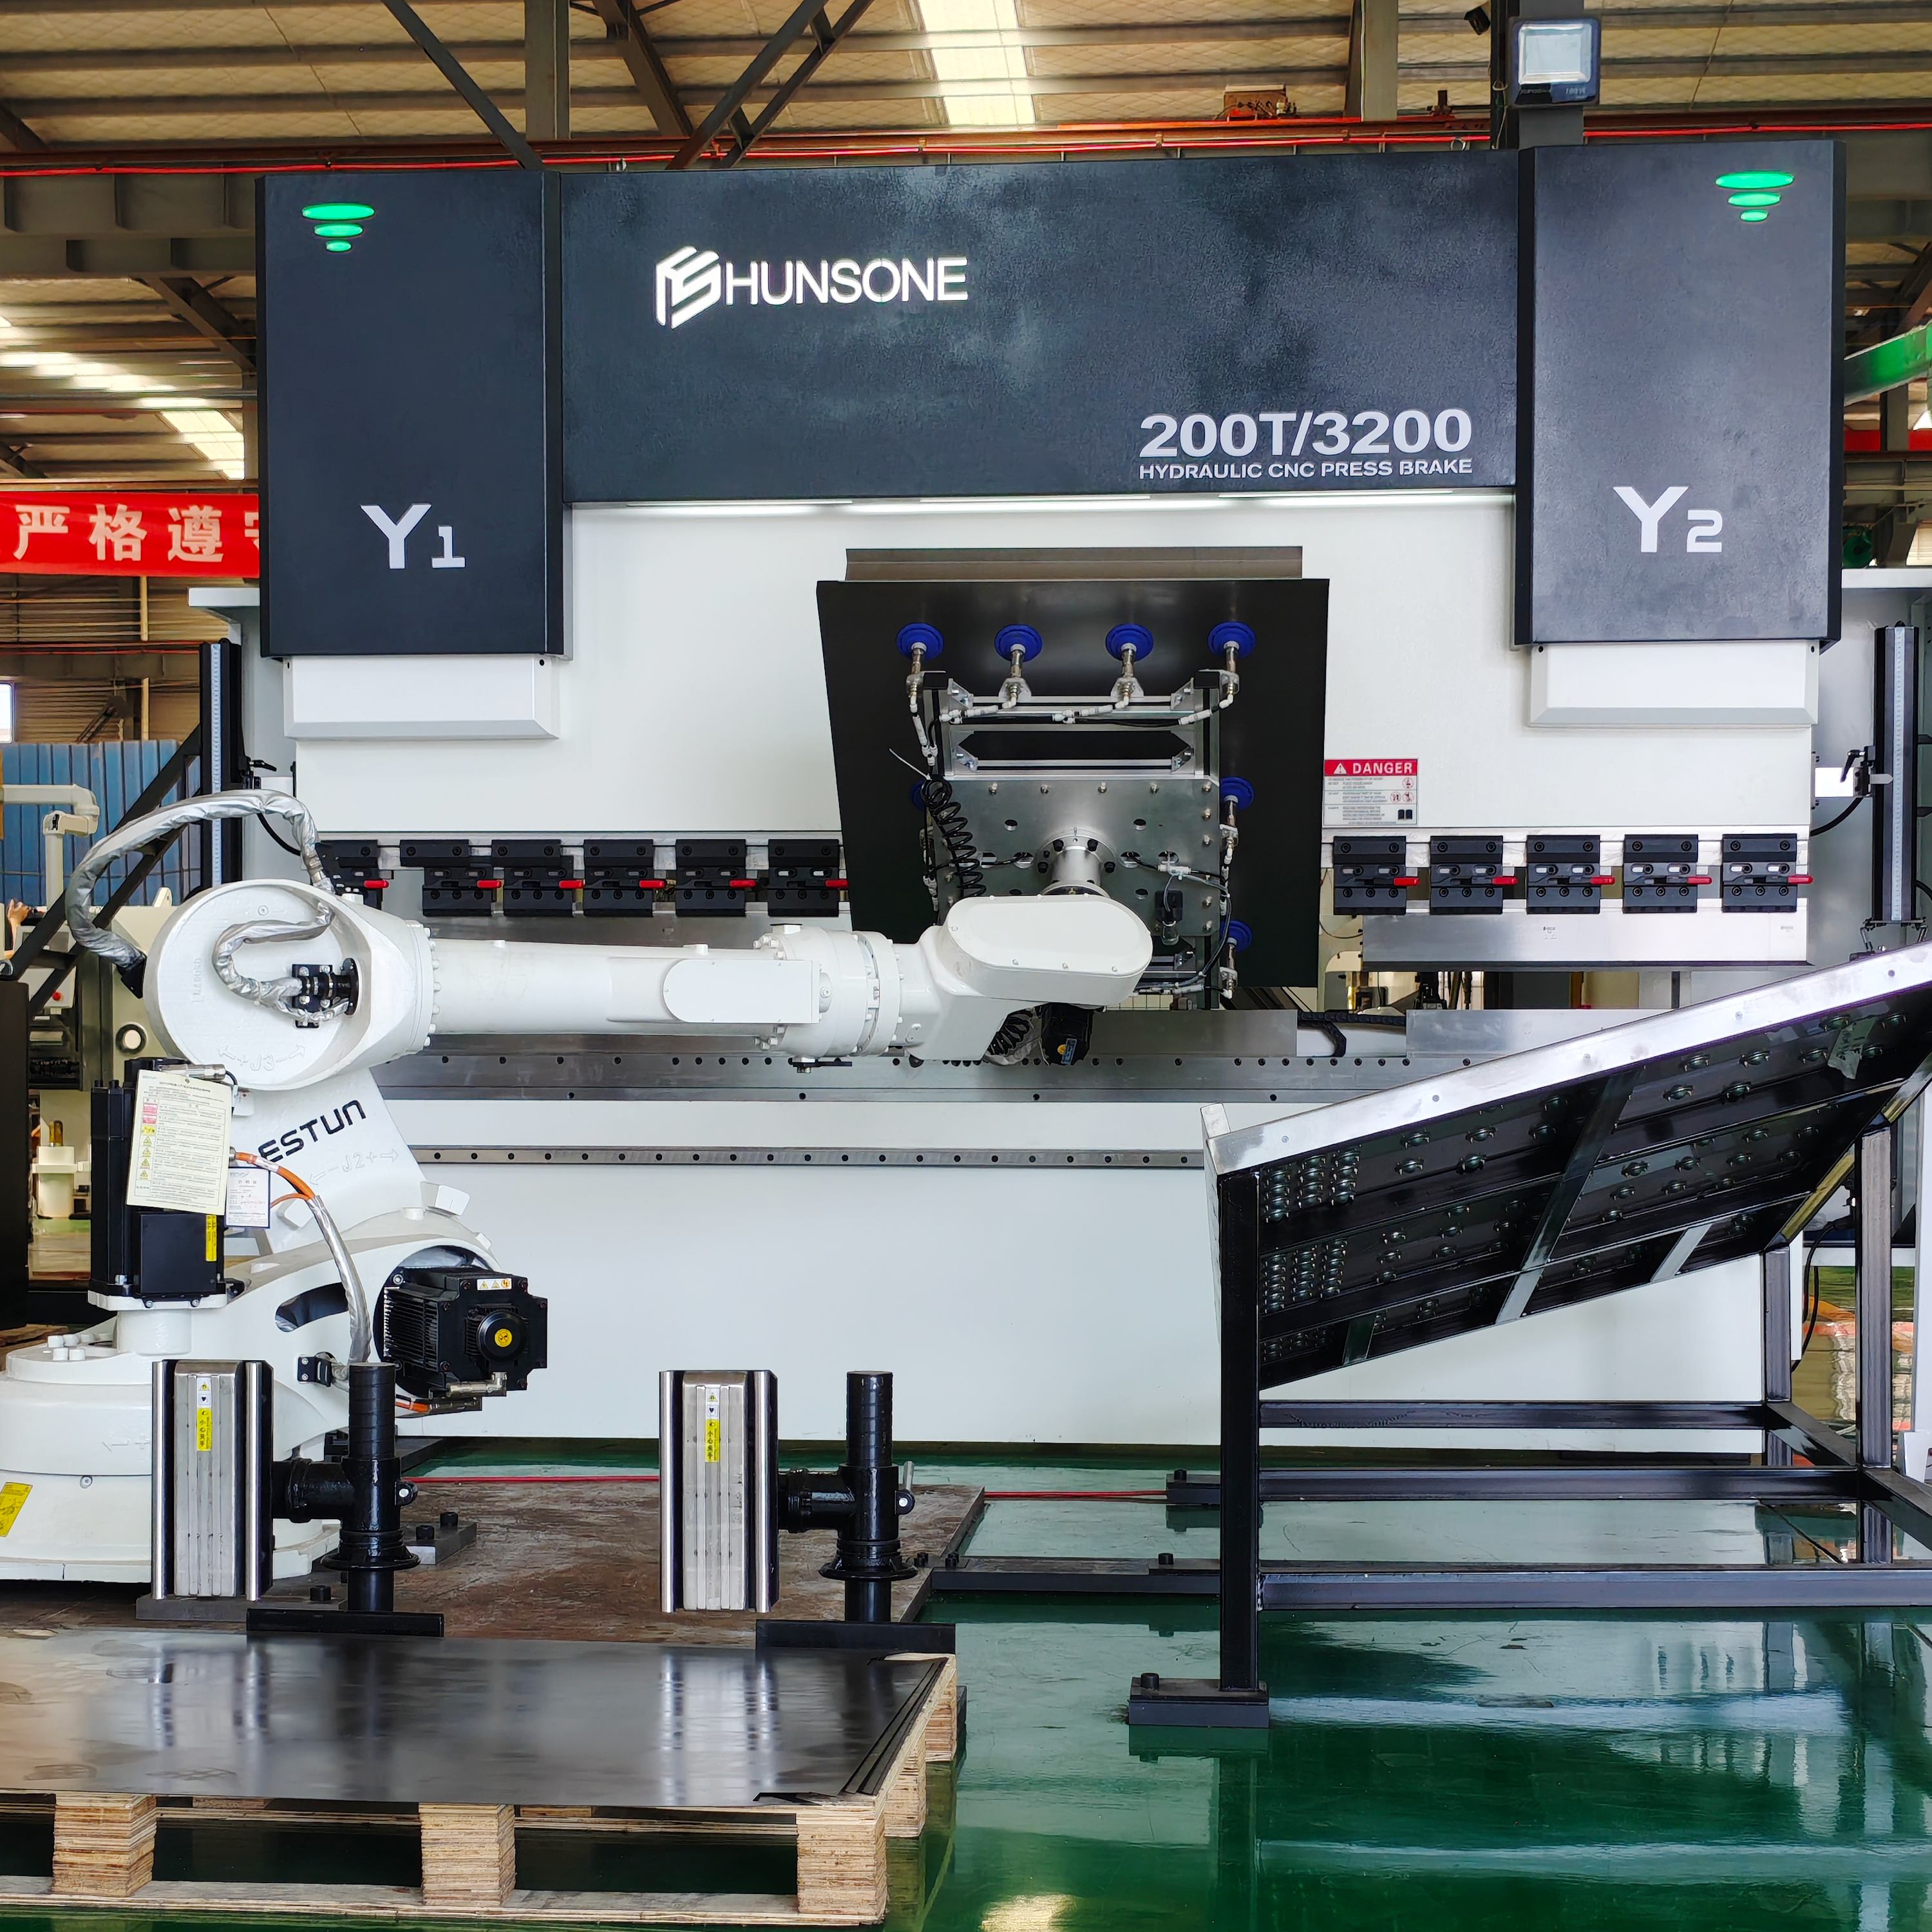
On short runs, the clock is your enemy. Traditional setup means manually dialing in fixtures, touching off tools, and tweaking offsets until the first good part comes out. That might be fine for a 10,000-piece job, but when you only need 50 parts, the setup eats any profit you hoped to make. Automated tooling flips that math. Instead of starting from scratch every time, the machine pulls stored parameters, snaps in a pre-configured pallet, and is cutting chips in minutes.
The real win is consistency. An operator might spend twenty minutes making a tool touch-off perfect, but the next operator does it differently. Automated systems use probing routines and RFID-tagged tooling to verify everything against a known datum. No more "let me just bump this offset a thou." The machine knows where the part is, what tool is in the spindle, and how long it's been since that tool was measured. This removes the trial-and-error that quietly burns hours on short runs.
I've seen shops where a short-run job used to take 45 minutes to set up, and now it's under 10. The key isn't some magic robot arm—it's the boring stuff: standardized pallets, quick-change jaws, and a tool library that actually gets updated. When you automate those pieces, setup becomes a non-event. You load the new part program, clamp the blank, and hit cycle start. That's how you make money on quantities of ten or twenty.
Mapping Material Grain to Smarter Bend Sequences
Grain direction in sheet metal follows the rolling process, and it creates real differences in ductility depending on whether a bend runs with or against that orientation. A bend made parallel to the grain often stretches the material across weak, elongated boundaries, while a bend transverse to the grain pulls through stronger cross-grain structure. Before any press brake program is written, marking the grain direction on the flat pattern and overlaying it with the bend lines shows which corners need extra attention.
That overlay becomes the basis for sequencing decisions. If two bends are close together and one sits parallel to the grain, it usually makes sense to form that bend early—before adjacent bending has work-hardened the zone—or to widen the die opening and increase the inside radius. On materials like 5052 aluminum or 304 stainless, this mapping also helps group bends so that a parallel-grain bend is never the last sharp hit on an already stressed edge.
The payoff is less cracking, fewer rejected blanks, and more predictable springback from part to part. Instead of treating every bend as if the sheet were isotropic, the sequence respects the metal's own internal direction. Shops that skip this step often see intermittent tears on the same corner and never realize the grain orientation changed when the next coil was loaded.
In-Process Inspection That Never Slows the Line
On today's fast-moving production floors, quality checks often become the bottleneck. The usual approach—pulling samples off the line for lab testing—creates delays and leaves gaps in coverage. The alternative is an inspection system that lives right inside the process, checking every part as it moves, without adding a single second to cycle time.
This is done by embedding compact sensors and high-speed cameras directly into the tooling or conveyor path. Advanced algorithms analyze each image or measurement in real time, flagging defects the moment they appear. Because the evaluation happens in milliseconds, the line never pauses. Operators get instant alerts, and automated diverters can remove bad parts before they reach the next station.
The result is a production flow that stays smooth while quality data accumulates continuously. You catch problems early, reduce scrap and rework, and keep throughput at full speed. It is not just inspection—it is a way to make the entire line more predictable and efficient.
Low-Volume Jobs, High-End Accuracy: A Closer Look
When production runs shrink to a handful of units, the margin for error doesn’t shrink on its own—it just becomes far easier to spot. Every machined surface, tolerance stack, and finish detail carries the full weight of the part’s purpose. There is no long ramp-up period to quietly iron out inconsistencies; the first piece usually has to be the blueprint come to life.
That forces a different set of habits on the floor. Fixtures are checked twice, tool offsets come from measured results rather than assumed values, and inspection notes are written as if someone will read every line. In low-volume work, the operator’s judgment matters as much as the machine’s capability. A slight thermal drift or a dull insert won’t average out over a thousand parts—it lands directly on the one or two pieces that actually matter.
The result is a kind of craftsmanship that high-volume production rarely sees. Each job turns into a small study of material behavior, tool wear, and process control. For anyone who needs a single bracket, housing, or prototype that has to fit perfectly on the first try, that close attention is not an extra—it’s the whole reason the work exists.
Scaling From First Article to Full Production Without Rework
Scaling production from a single approved first article to a full run is where most quality failures quietly take root. The usual trap is treating the first article as a blueprint clone rather than a process boundary. What worked on a prototype bench with one operator, relaxed tooling, and manual inspection rarely survives the shift to multiple stations, faster cycle times, and shared jigs. The key is to lock down not just the part dimensions but the exact sequence of operations, tool wear limits, and in-process measurement points before the line speed increases even slightly.
A practical way to avoid rework is to build a short pilot batch under real production constraints—same material lot, same coolant, same lighting, same shift handover rhythm—and then deliberately break one variable at a time to see where the process drifts. That’s not testing for compliance; it’s testing for robustness. If a torque setting or a fixture clamping order only works when one technician is on duty, you haven’t scaled anything, you’ve just hidden a single point of failure. Document the evidence, not just the settings. A photo of the first article next to the fiftieth article with the same surface finish and no burrs tells you more than a check sheet full of ticks.
Finally, treat the handoff to full production as a controlled event, not a permission slip. Freeze the process for the first few hundred units and run a rolling capability check instead of a one-time inspection. When an outlier appears, stop and trace it back to the exact operation where variation entered—don’t just rework the part and move on. That discipline, repeated without drama, is what turns a successful first article into a repeatable production line, not a series of lucky prototypes.
FAQ
Robotic bending uses programmable arms or automated press brake cells to shape sheet metal with high precision. The robot positions the workpiece, controls bend angles, and adjusts force in real time, which removes much of the manual guesswork from the process.
Closed-loop sensors constantly measure angle and position during each bend, then feed corrections back to the controller. This real-time adjustment compensates for springback and material variation, keeping repeatability within a few hundredths of a millimeter.
Automotive, aerospace, medical equipment, electronics enclosures, and architectural metalwork all depend on robotic bending. These industries need consistent part geometry, clean bends, and fast turnaround without sacrificing accuracy.
Yes. Offline programming and quick-change tooling let a robotic cell switch between jobs in minutes rather than hours. That makes small batches and one-off prototypes economically viable, because setup time drops sharply compared to manual changeover.
It reduces scrap through better material utilization, eliminates many secondary operations, and delivers uniform parts across long production runs. The automated handling also shortens cycle times and lowers the risk of rework.
The system executes pre-validated bending sequences, and optional vision checks confirm part orientation before forming. Operators no longer need to rely on feel or experience for each bend, so output becomes much more consistent.
Modern cells use force monitoring and adaptive bending routines to handle different yield strengths and springback behavior. They adjust parameters on the fly, so even challenging alloys can be formed without cracking or excessive distortion.
Conclusion
A robotic bending cell only proves its value when it holds real sheet metal tolerances, not just CAD ideals. In this shop, robots work alongside adaptive tooling that measures springback and thickness variation on the fly, cutting setup time for short runs from hours to minutes. Bend sequences are not fixed; the system reads grain direction from the part model and reorders each move to avoid cracking and distortion. Low-volume jobs benefit the most. A single prototype bracket or a five-piece enclosure run gets the same angle repeatability as a high-volume order, without hand tweaking between shifts. That consistency comes from adaptive tooling rather than operator judgment.
In-process inspection is built into every bend cycle. Laser sensors and force feedback check the angle and radius while the part is still in the gripper, so the next bend is corrected immediately instead of rejecting parts downstream. This makes it possible to move from first article approval straight into full production without reprogramming or bench rework. The process respects how metal actually behaves, keeps the line moving, and makes tight-tolerance bending practical for jobs that would have been too small or too finicky for traditional press brakes. Even parts with multiple tight flanges and heavy grain hold their shape from first hit to final bend.
Contact Us
Contact Person: James Chen
Email: [email protected]
Tel/WhatsApp: 86 13770803946
Website: https://www.hunsone.com/